Get $1,137 Cash Back
11 ANNE Street W, Harriston — listed at $454,900. Earn buyer cashback at closing. No catches, just more money in your pocket.
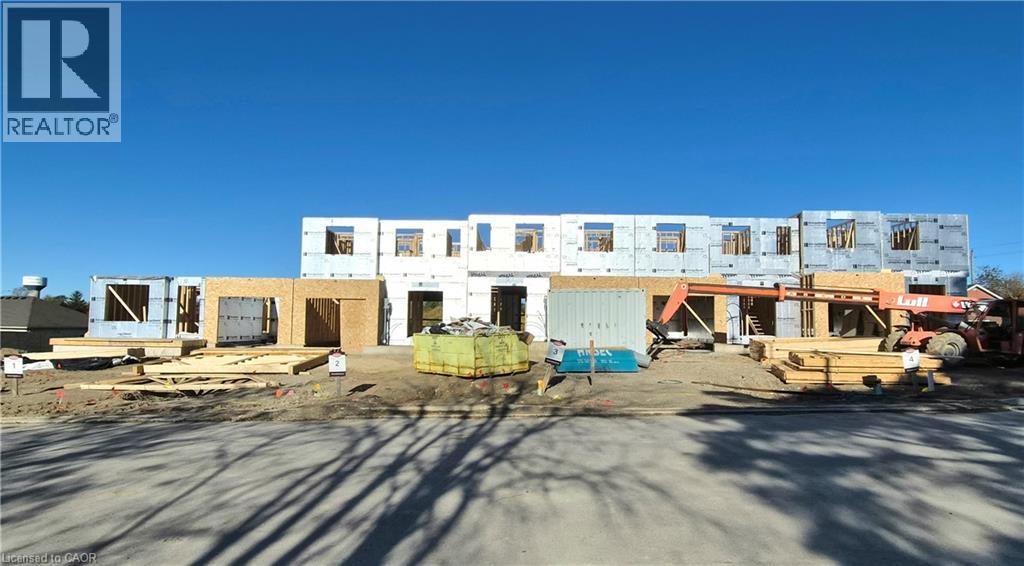
Welcome to The Homestead at Maitland Meadows. A place where life slows down, mornings feel quieter, and home actually feels like home. Tucked into the peaceful community of Harriston, this to be built townhome is designed for those ready to step away from the noise and into something more grounded. Less hustle. Less chaos. More space to breathe. Inside, the layout just works. Three bedrooms, 2.5 baths, and an attached garage give you the function you need for everyday living. Clean, modern finishes create a space that feels fresh, comfortable, and completely your own from the moment you walk in. No projects waiting. No weekend renos. Just a home that’s ready to support your next chapter. But what really sets The Homestead apart is the feeling it creates. It is not just about new construction. It is about a lifestyle shift. Evenings that feel longer. Neighbours who wave. A pace of life that lets you actually enjoy where you live. And the best part? You get to shape it from the start. Choose your interior finishes and bring your vision to life before move in day. Whether you are buying your first home or adding a low maintenance property to your portfolio, this is an opportunity to invest in something that feels different in all the right ways. Escape the city. Come home to calm. Your Homestead is waiting. Occupancy expected end of 2026. (id:60164)
| Room | Level | Dimensions |
|---|---|---|
| Laundry room | Second level | 3'6'' x 5'11'' |
| 4pc Ensuite bath | Second level | 5'0'' x 10'6'' |
| 4pc Bathroom | Second level | 5'0'' x 8'2'' |
| Bedroom | Second level | 9'2'' x 10'1'' |
| Bedroom | Second level | 9'5'' x 11'6'' |
| Primary Bedroom | Second level | 11'10'' x 14'10'' |
| Kitchen/Dining room | Main level | 11'7'' x 11'10'' |
| Living room | Main level | 11'3'' x 12'1'' |
| 2pc Bathroom | Main level | 2'10'' x 7'0'' |
| Foyer | Main level | 4'2'' x 4'3'' |
Is there air conditioning?+
Yes — central air conditioning cooling is in place.
Built in 2026 — is this considered new?+
A 2026 build means modern building codes, likely better insulation and wiring than older homes. Ask if any major systems (roof, furnace, windows) have been replaced — even newer homes need maintenance.
Does it have a basement, and is it finished?+
Yes — Unfinished, Full. A finished basement adds meaningful living space beyond the listed square footage.
Is this a good starter home?+
At $454,900, this is priced in starter-home territory for Harriston. With multiple bedrooms, it has room to grow into. Factor in property taxes when calculating your true monthly cost.
What are the ongoing costs beyond the mortgage?+
Budget for heating is forced air, natural gas. Always verify the latest figures with your agent before making an offer — these change yearly.
How is the home heated? Is it efficient?+
Heating is forced air, natural gas. Gas heating is generally the most cost-efficient option in Ontario winters.
Ask About This Property
Nearby Places
Searching nearby places…
Similar listings
 For Sale16 days28
 For Sale193 days5
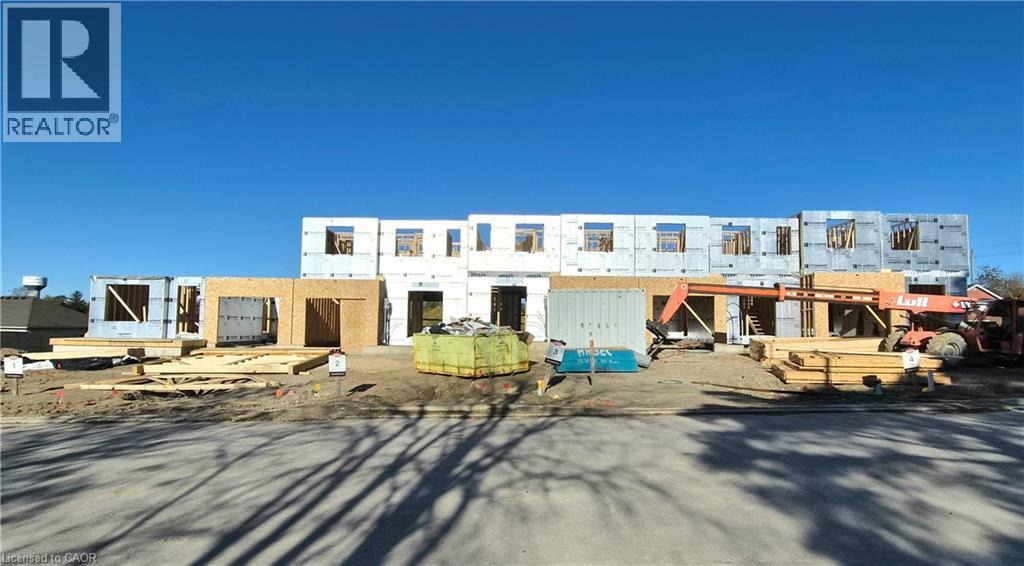 For Sale193 days6
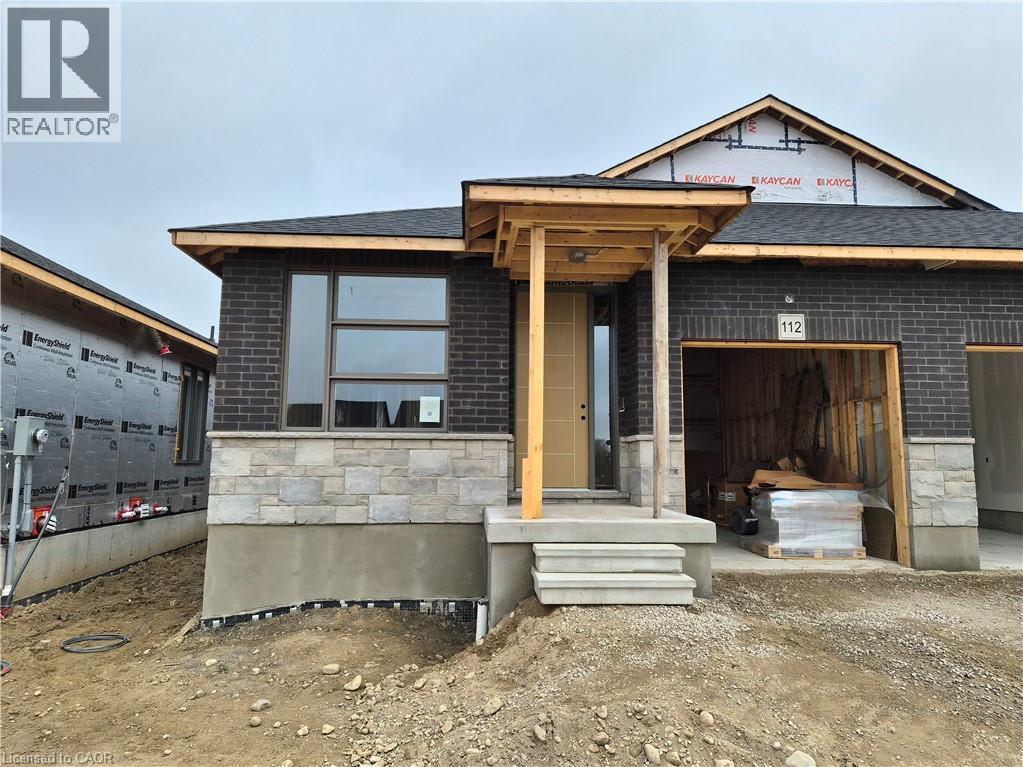 For Sale98 days9

The listing data above is provided under copyright by the Canadian Real Estate Association. While the information is considered reliable, its accuracy is not guaranteed by the Canadian Real Estate Association or getsetsold.ca. Neither getsetsold.ca nor its affiliates make any representations or warranties, express or implied, regarding the accuracy or completeness of the information presented here.